
Cabinets and configuration
Cabinet installation, adjustments, hardware, fitting and modifications where existing units are suitable for reuse.
A kitchen remodel should make the room easier to use and the finishes feel intentional. We coordinate cabinetry, tile, carpentry and flooring with the measurements and appliances that determine how the space works.
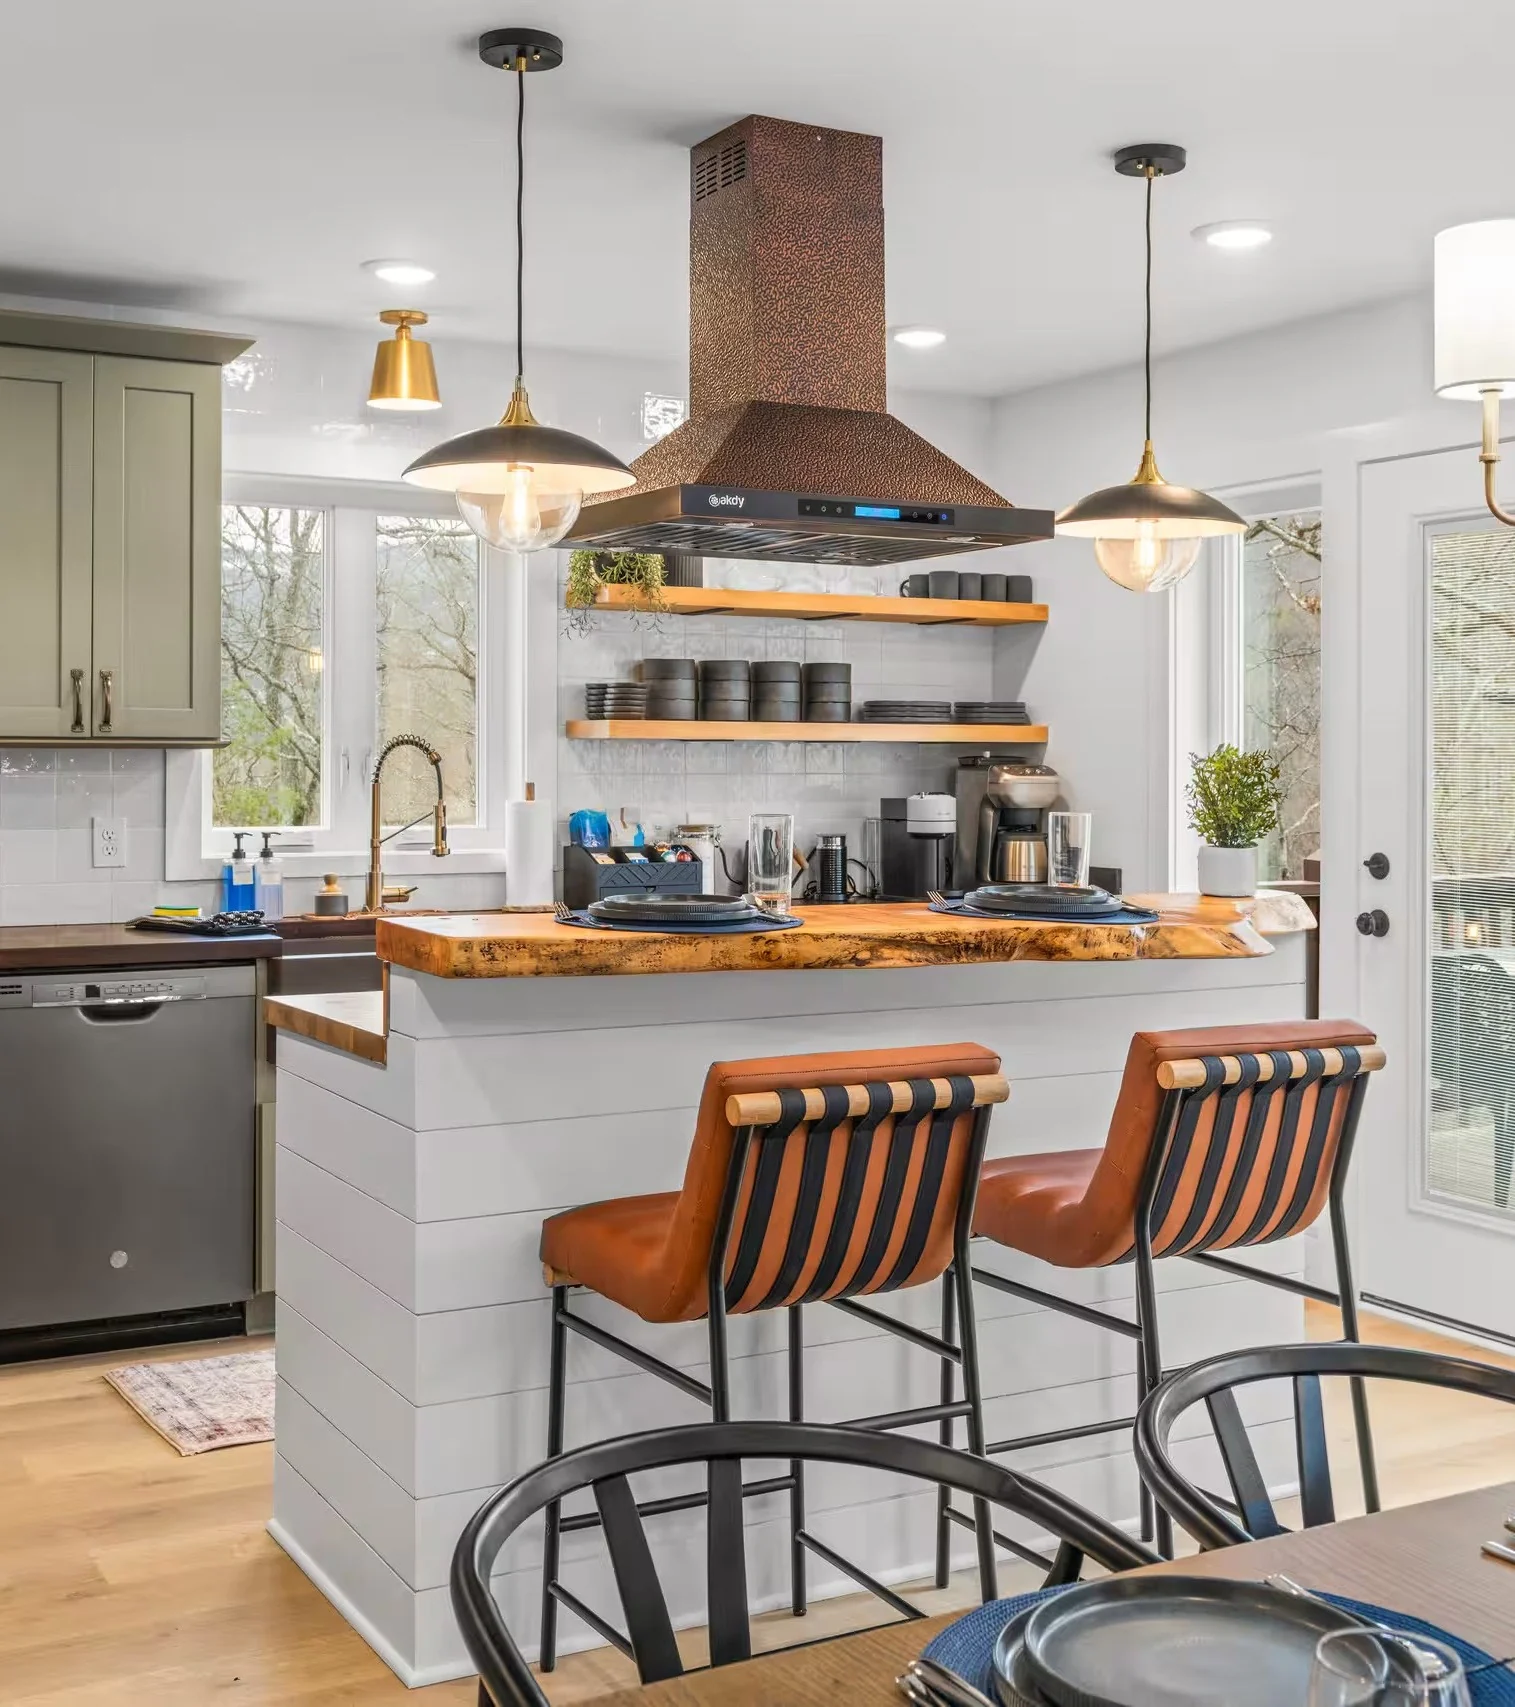
Work varies by property, the materials selected and the agreed scope. These examples help explain what may be involved in your project.
Cabinet installation, adjustments, hardware, fitting and modifications where existing units are suitable for reuse.
Backsplash tile, doorway transitions, appropriate wood or LVP floors, baseboards and details around windows.
Planning around sinks, appliances, lighting, countertops and the final wall and cabinet surfaces.
A clear kitchen estimate starts with cabinet and appliance dimensions, existing conditions and material selections. Countertops may require final measurements once supporting surfaces are ready.
Based in Harrisonburg, Virginia, we work with homeowners in McGaheysville, Massanutten, Bridgewater, Dayton, Staunton, Waynesboro and surrounding Shenandoah Valley communities. Scheduling depends on the address and scope.
In some kitchens, yes. Their condition, fit and layout determine whether refinishing, modification or replacement makes better sense.
Flooring can be included when agreed in the project scope, with the material and subfloor conditions evaluated first.
Share what you want to improve and the materials you are considering.