
Shower construction
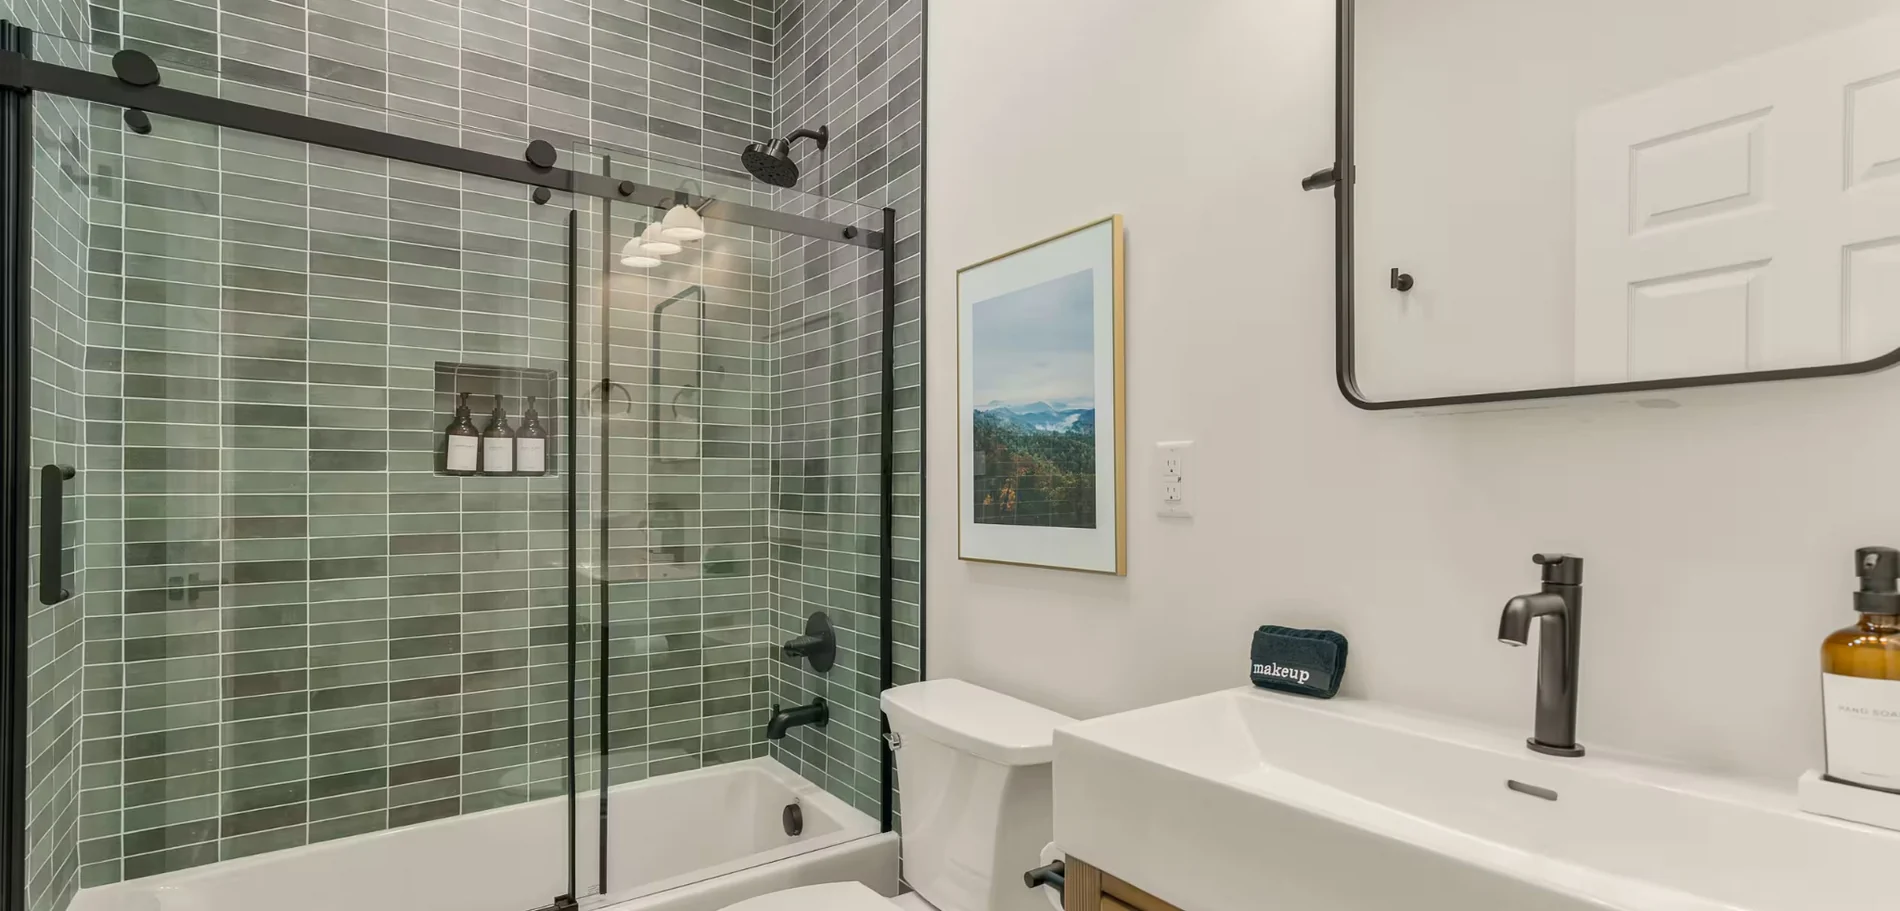
Preparation, waterproofing, tiled walls and floors, recessed niches, curbs and suitable glass-enclosure coordination.
Bathroom renovations demand careful choices about moisture protection, tile layout and fixture placement. The shower, vanity, walls and floor need to be planned as one functional space.
Work varies by property, the materials selected and the agreed scope. These examples help explain what may be involved in your project.
Preparation, waterproofing, tiled walls and floors, recessed niches, curbs and suitable glass-enclosure coordination.
Vanity cabinets, toilets, mirrors, shower fixtures, faucets and coordinated lighting where included in the scope.
Floor tile layout, drywall preparation, painting, trim and careful transitions around the wet areas.
We inspect the existing bathroom, confirm whether plumbing stays in place and review tile and fixture selections before estimating. Custom shower glass normally gets measured after the finished opening is ready.
Based in Harrisonburg, Virginia, we work with homeowners in McGaheysville, Massanutten, Bridgewater, Dayton, Staunton, Waynesboro and surrounding Shenandoah Valley communities. Scheduling depends on the address and scope.
No. Keeping plumbing locations may simplify construction if the current arrangement suits your needs.
Usually after tile and surrounding finished surfaces are complete, so the opening can be measured accurately.
Share what you want to improve and the materials you are considering.